0 ft — the forest floor
Every treehouse starts on the ground.
Canopy & Beam designs and builds custom treehouses, elevated studios, and canopy bridges in the hardwoods of Western North Carolina. This page climbs sixty feet. So do we.
Scroll to climb
Before anything is built
First we meet your trees.
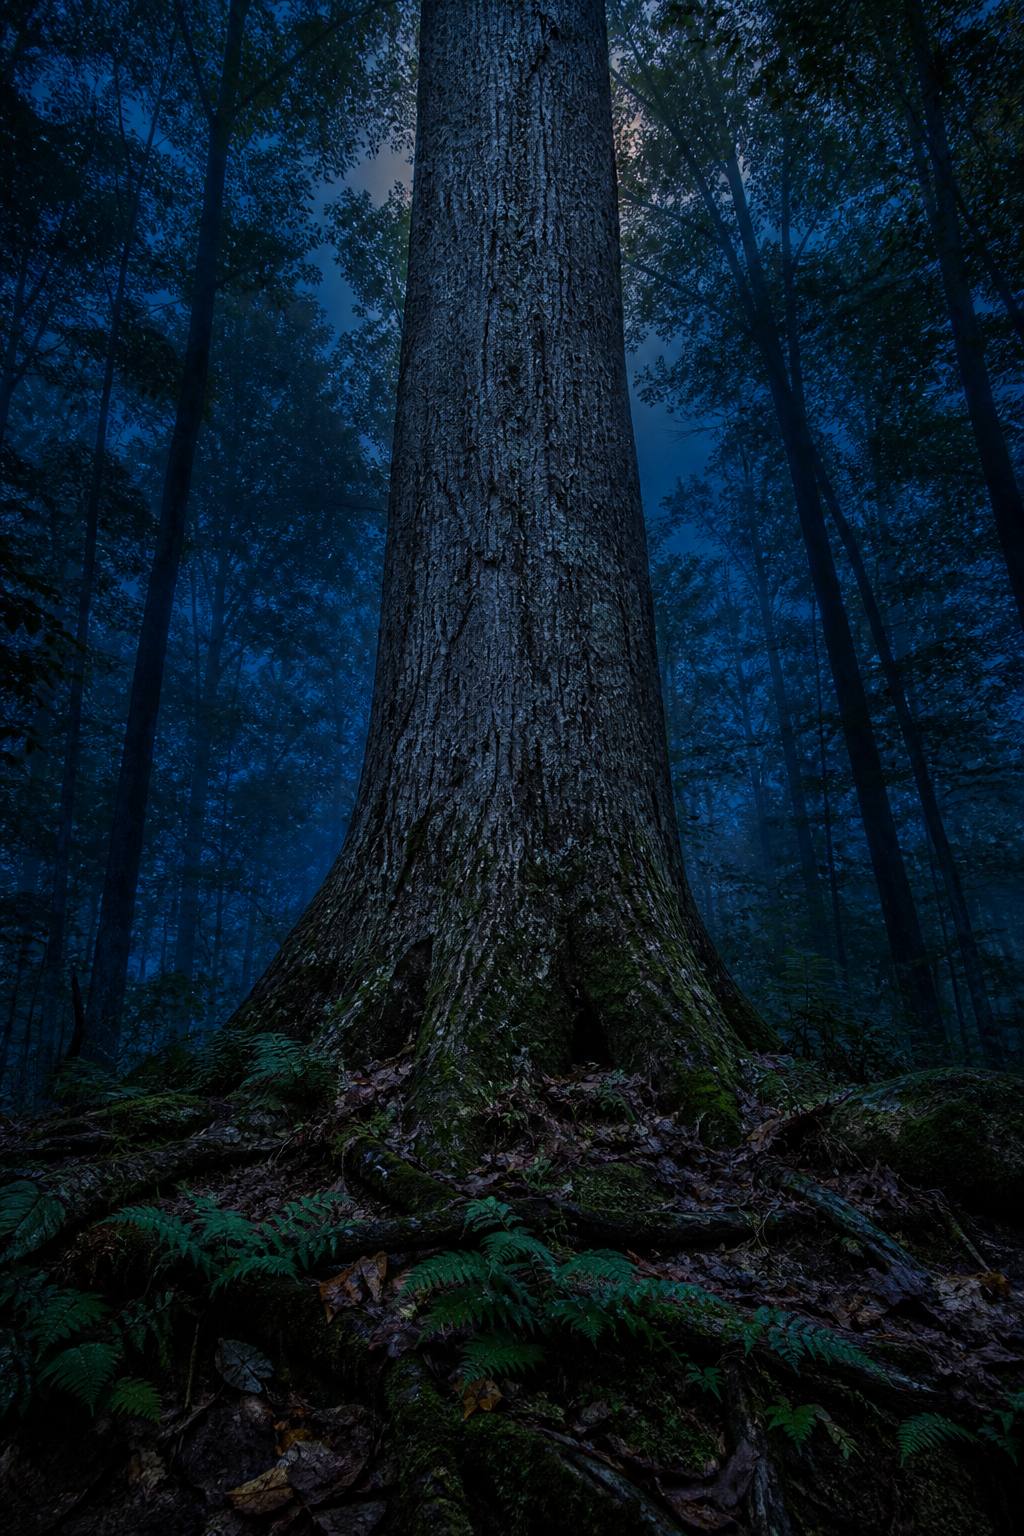
A build begins with a walk: which white oak has fifty good years left, which poplar leans, where the light lands at 6 pm in October. We core-sample nothing and guess nothing — a consulting arborist reviews every host tree before we draw a line.
Most of our platforms live in white oak, tulip poplar, and eastern hemlock, the species that do the patient structural work in these mountains.
12 ft — the platform
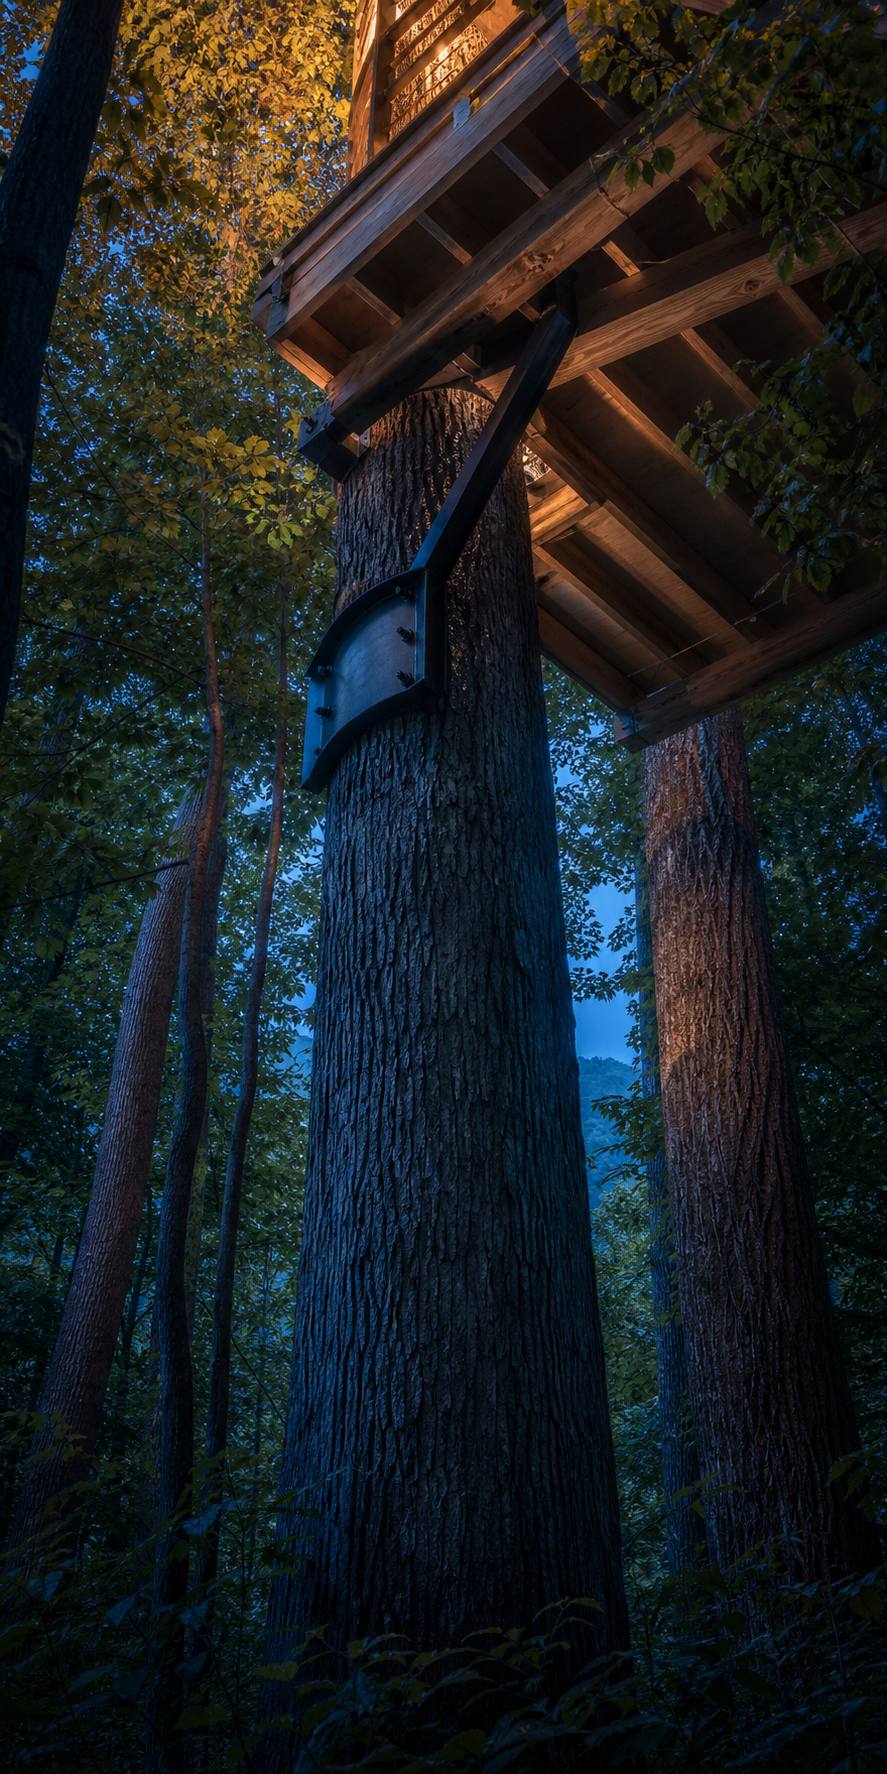
The tree carries it. The steel lets it move.
Every platform hangs on treehouse attachment bolts — machined stems the tree grows around, each sized for an 8,000-pound working load. Brackets ride on sliding yokes, so when your oak sways eight inches in a February wind, the house glides instead of fighting.
No lag screws, no strangling cables, no pinned trunks. One engineered perch per limb, then we leave the tree alone to grow.
38 ft — the bridge
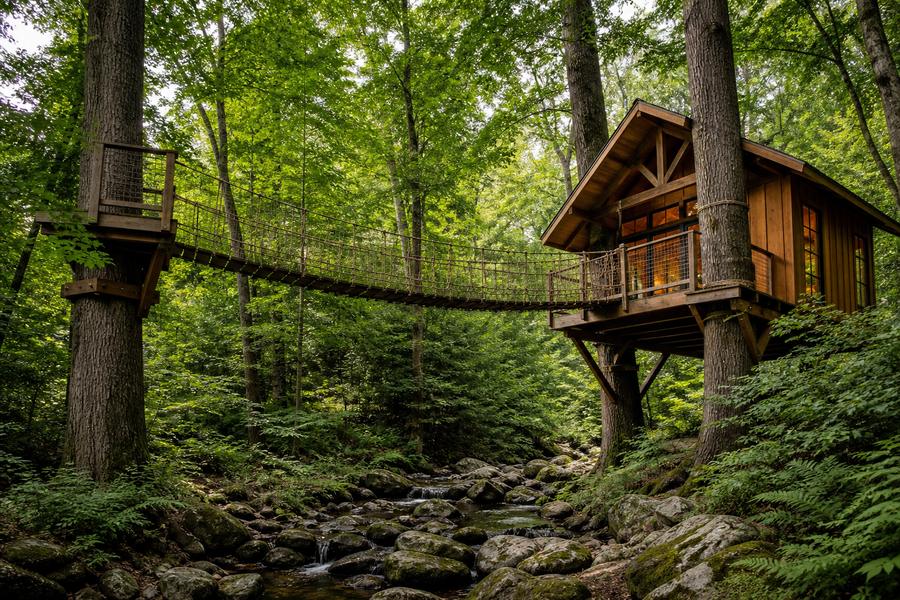
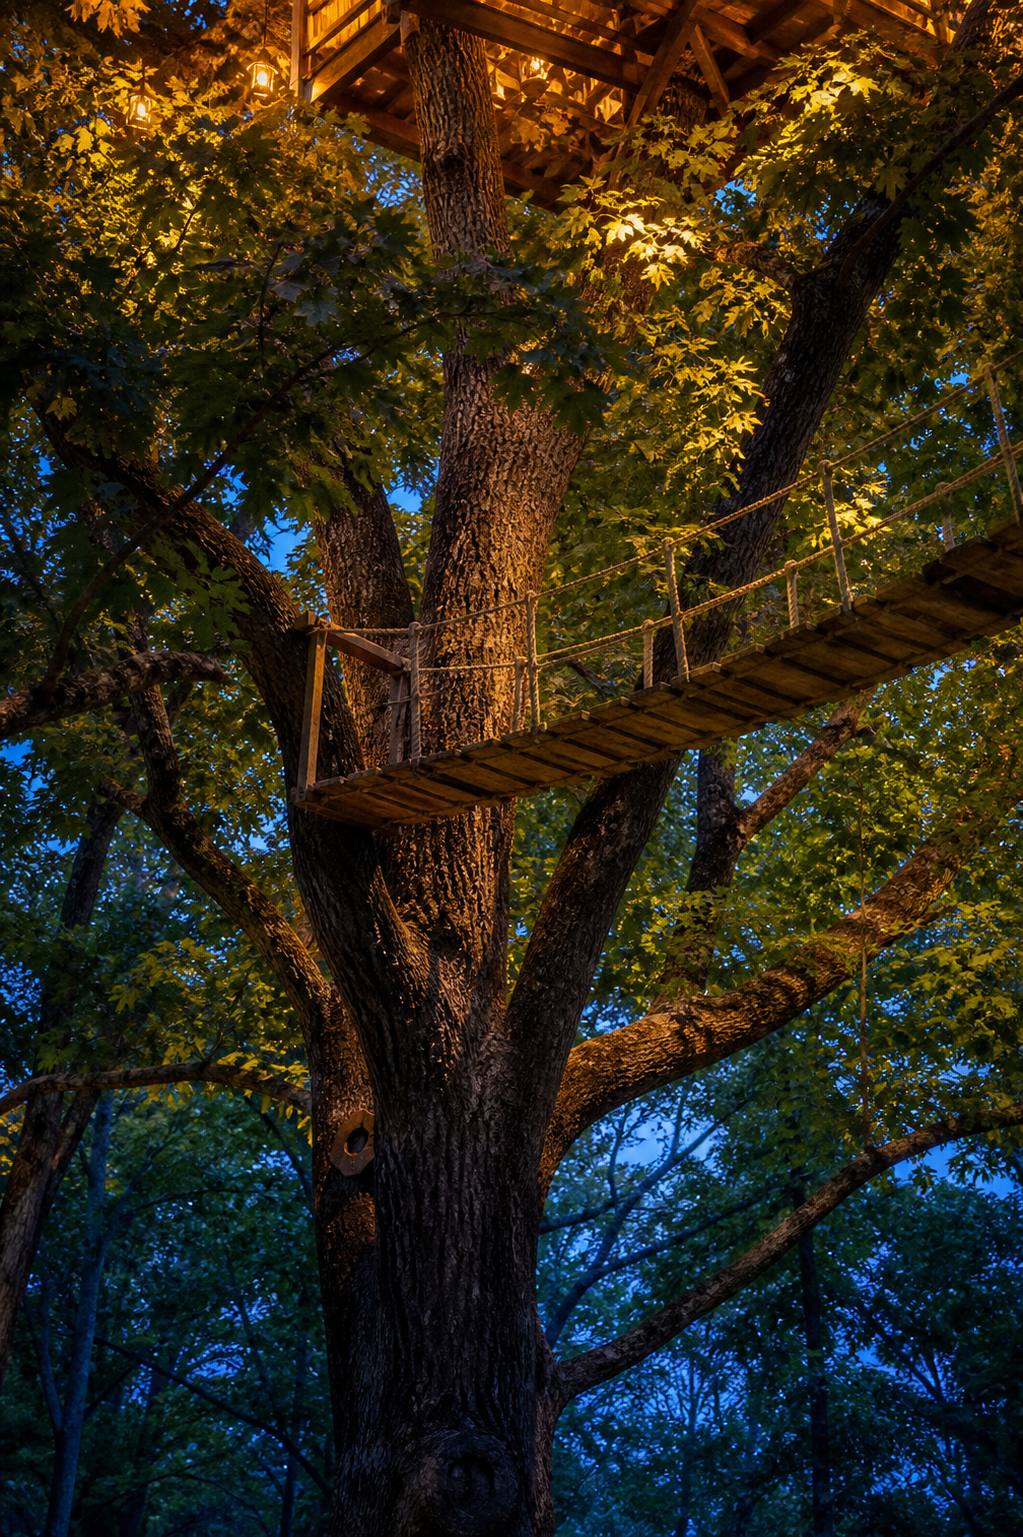
Up here, the path is part of the build.
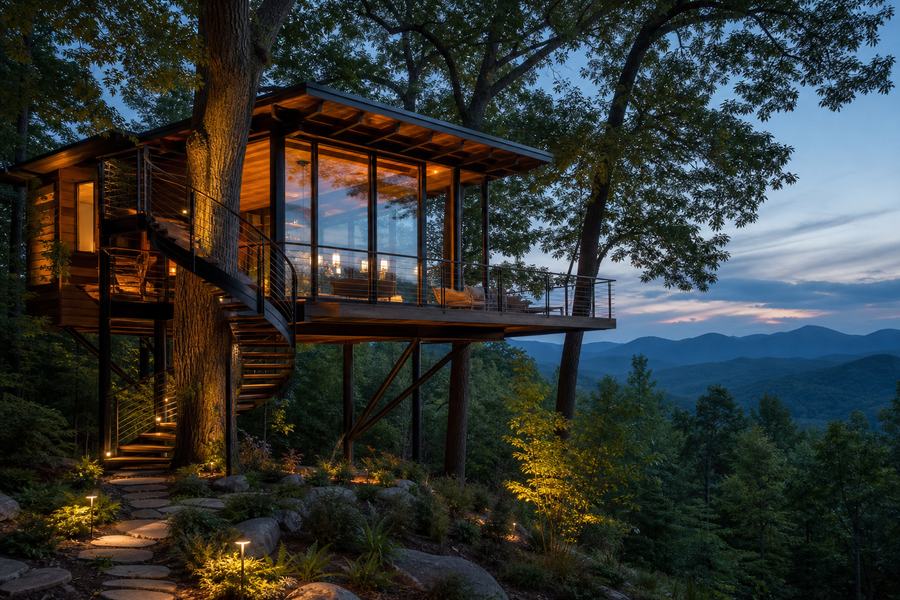
Bridges, stairs, decks, and crow's nests — the crossings matter as much as the rooms. We have hung a 34-foot suspended bridge between two hemlocks over a creek, and wrapped a spiral stair around a poplar without a single fastener in its bark.
Cable rail where you want the view, rope and locust picket where you want the treehouse you drew at age nine.
“The bridge was the part I worried about and it is now the part I show everyone. It doesn't bounce. My mother-in-law crosses it in slippers.”
60 ft — the studio
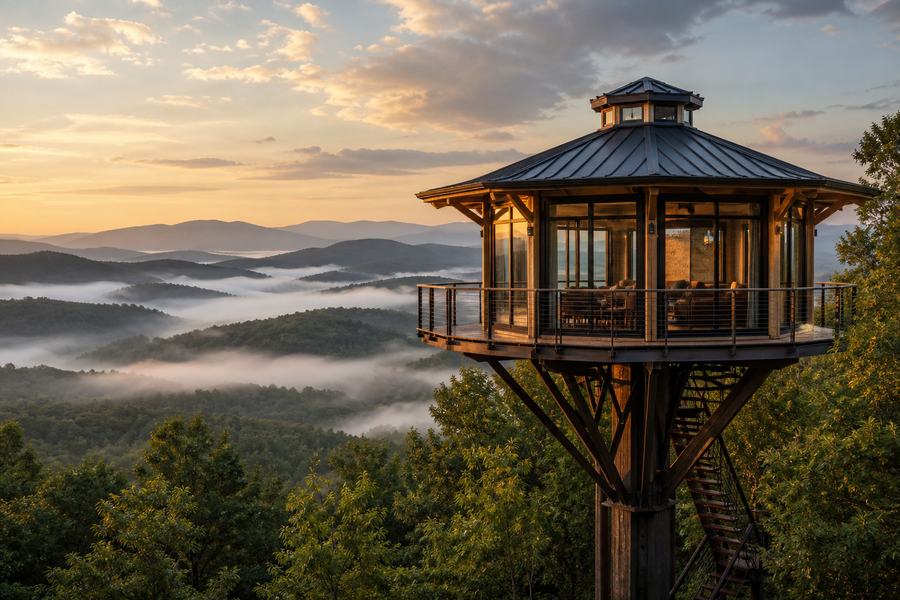
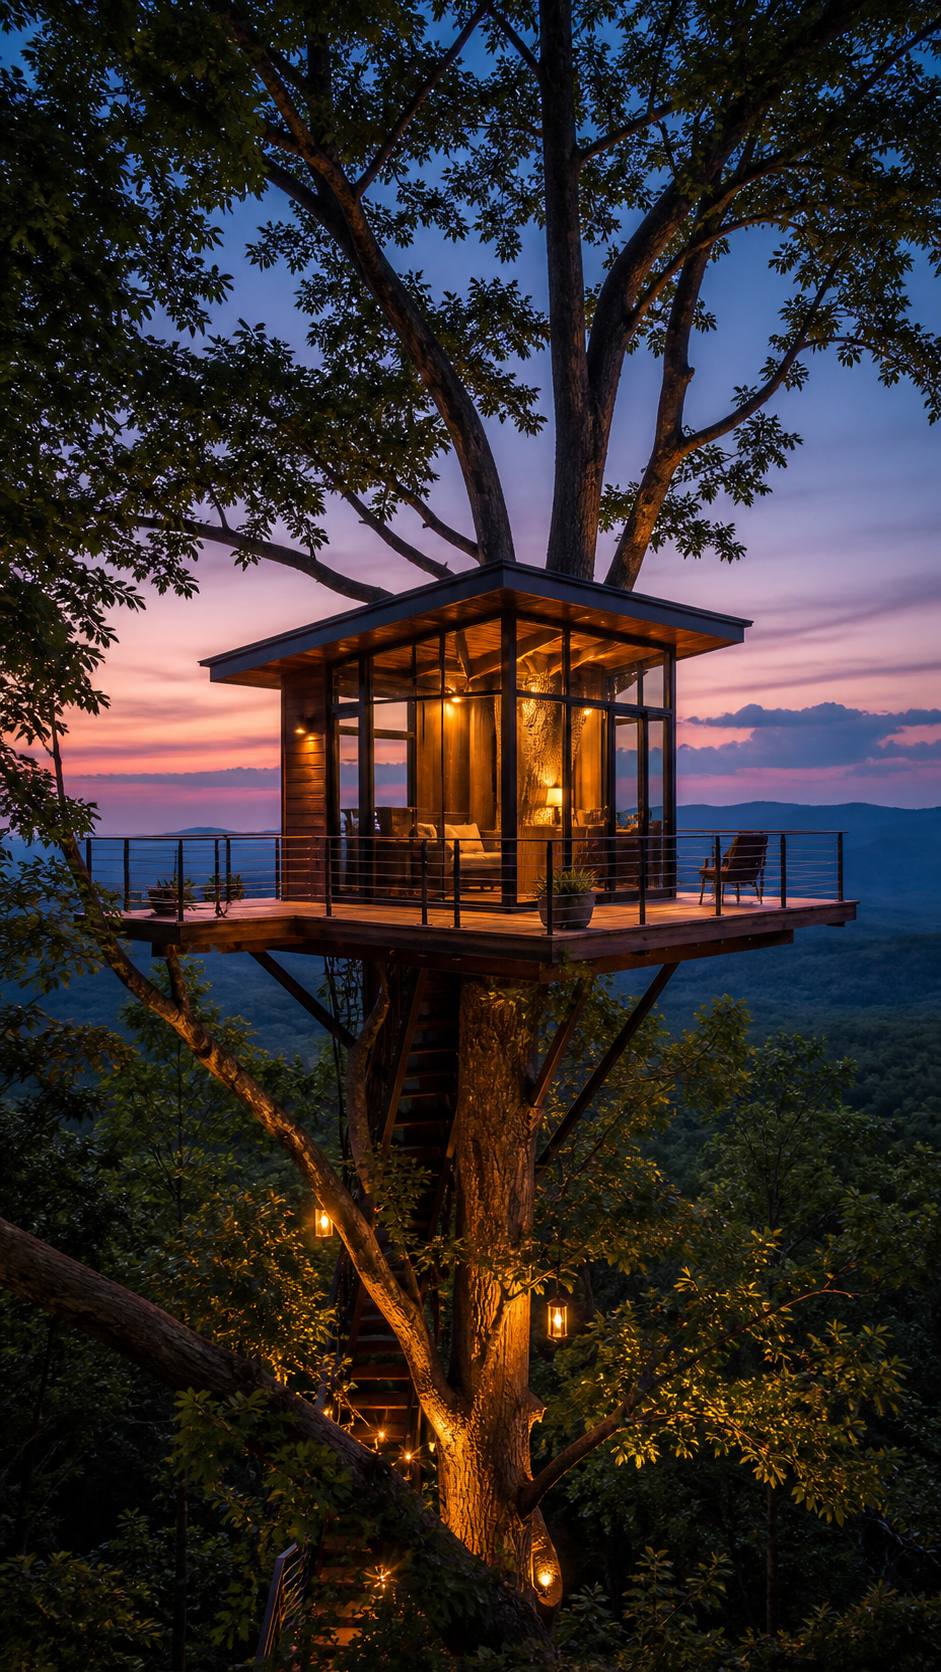
A room above your life.
At the top there is a desk, a daybed, a wall of glass, and nothing else on the calendar. Our elevated studios are insulated, wired, and quiet — built as writing rooms, workrooms, and guest stays that hold 68° in January.
The top of the climb
Come up sometime.
A site walk takes about two hours and costs nothing. We look at your trees, your slope, and your idea, and tell you honestly what it would take.
Book a consultationBack on the ground
Three builds, three ways up
Full stories, specs, and budget bands on the builds page. Projects run $60k to $180k and 10 to 18 weeks on site.